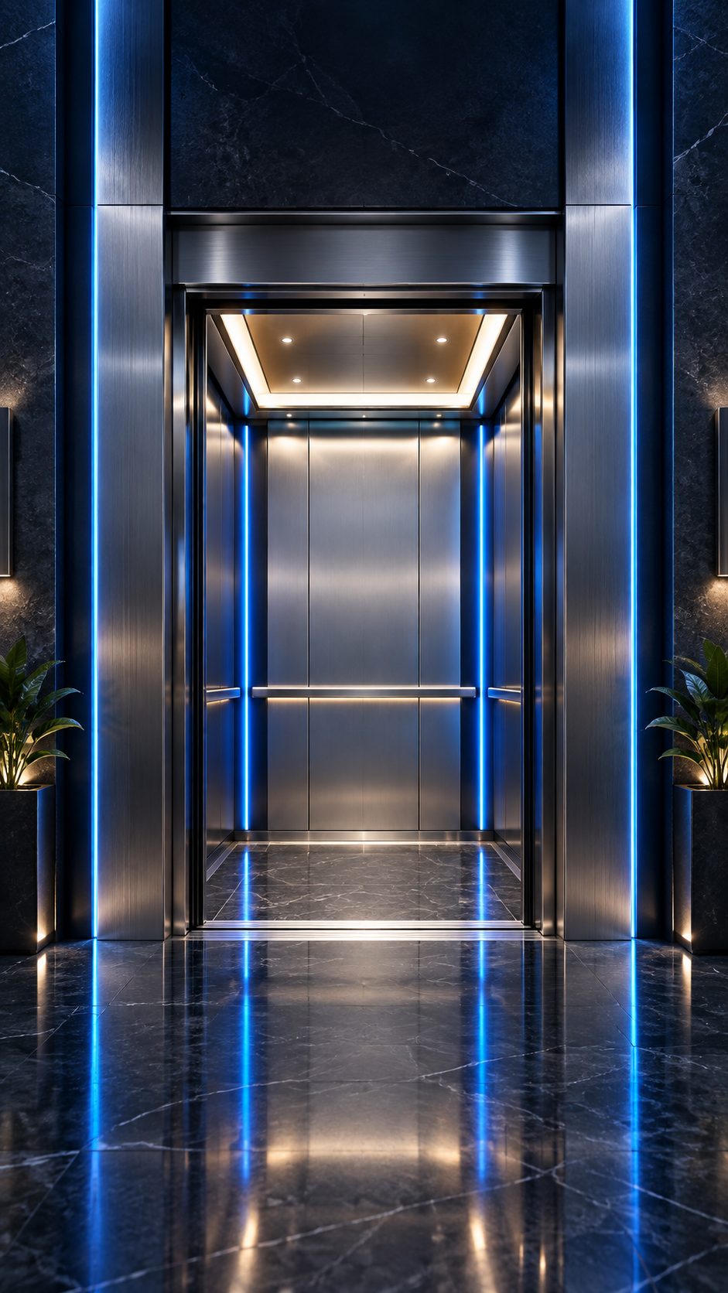
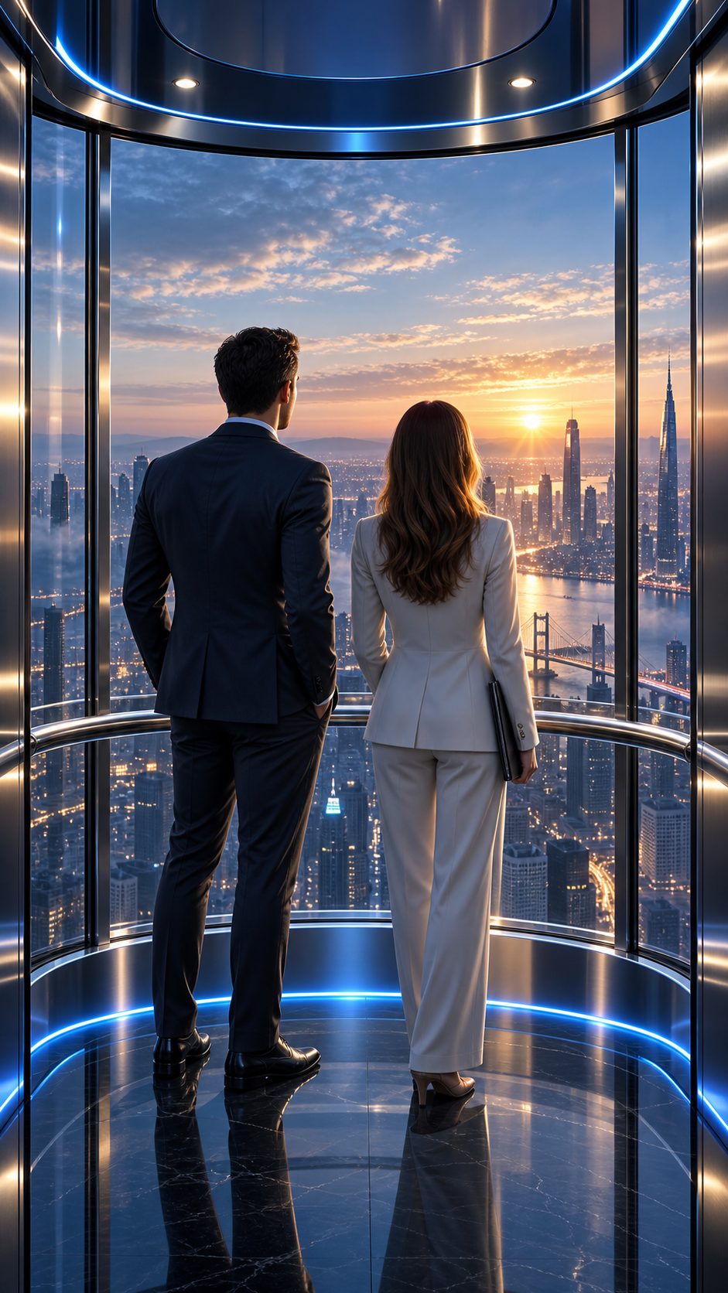
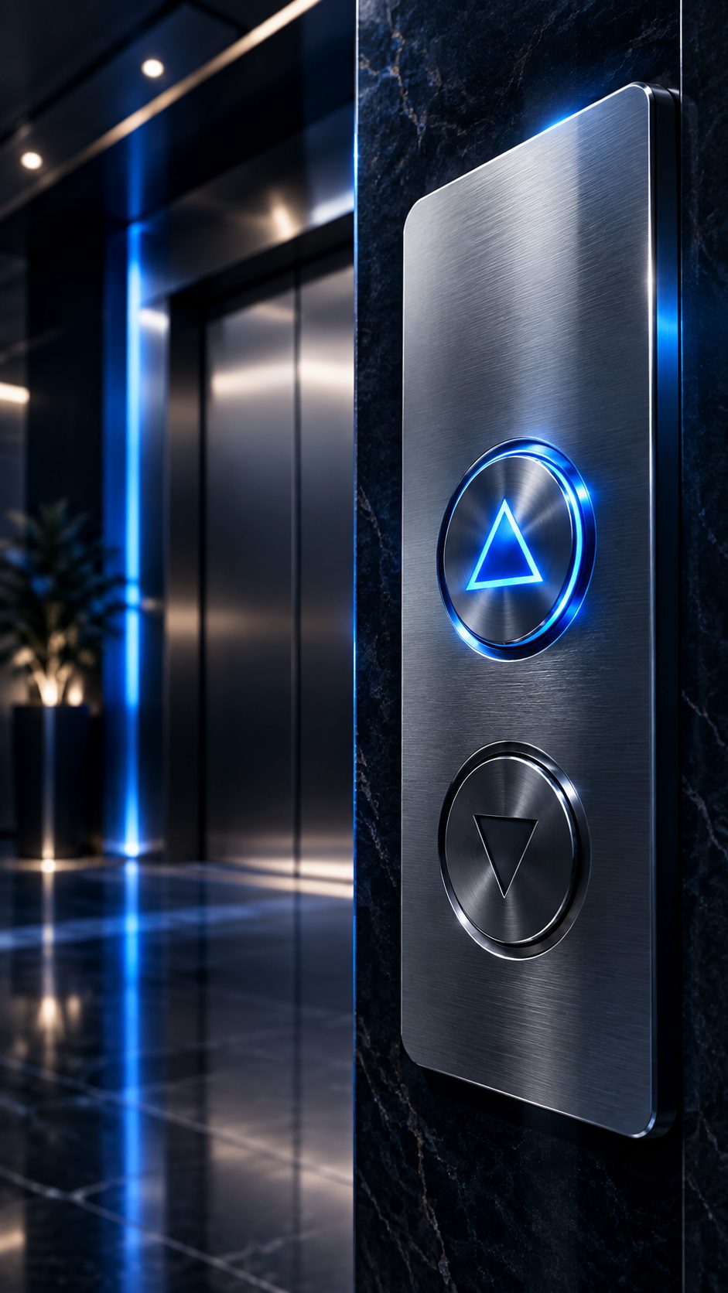
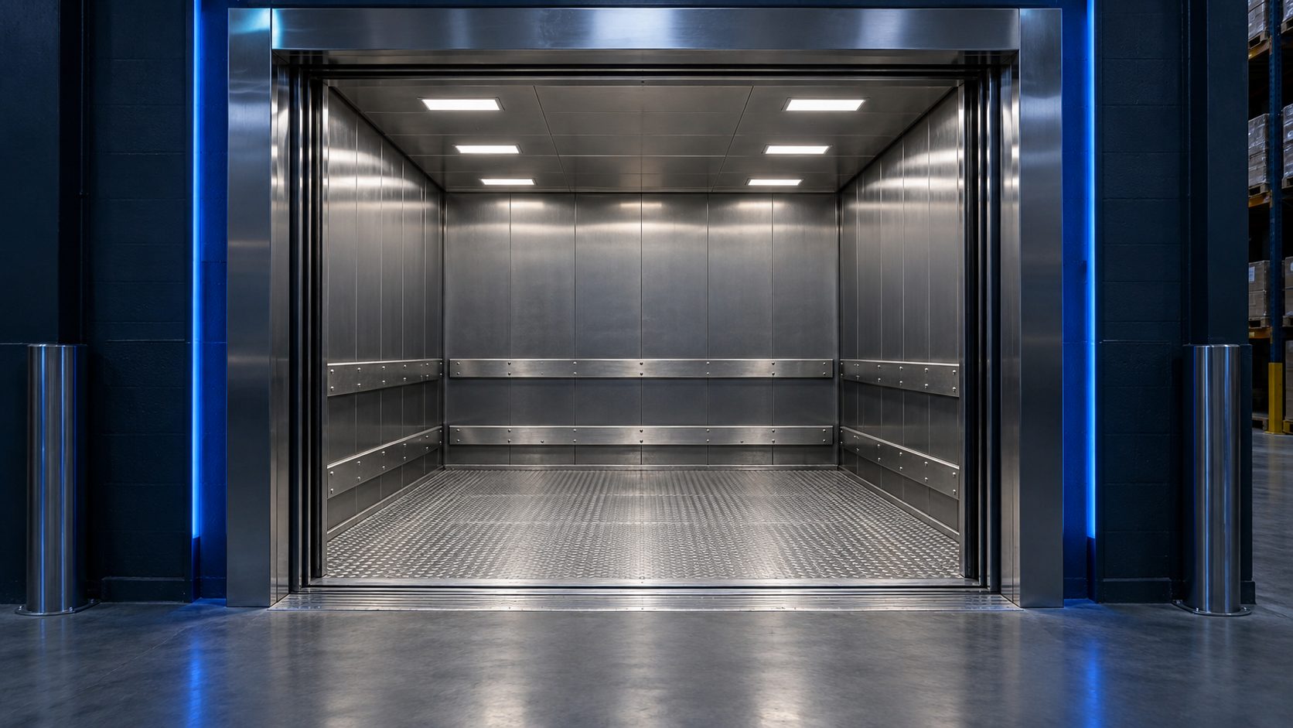
VERTICAL MOBILITY • ENGINEERING • TECHNOLOGY

Moving cities
upwards.

BUTECH designs safe vertical transportation systems with passenger and freight elevators, escalators, modernization and technical service solutions.

360°Project & technical support
7/24Service approach
EN 81Safety-focused engineering
01One solution partner
Our solutions

The right mobility solution
for every building.

Scalable elevator systems for residential and commercial buildings, hotels, hospitals and high-rise projects. Designed around safety, energy efficiency, comfort and maintainability.

BUTECH ENGINEERING

Engineering starts
with the details.

We see BUTECH as more than an elevator brand: a technical partner by your side from the first project drawing through commissioning and maintenance.

✓
Smart controlPrecise travel, energy efficiency and passenger comfort.
✓
Digital serviceAn approach based on fault tracking, maintenance planning and prompt technical response.
✓
Architectural freedomProject-specific options for cabins, doors and interior design.
NEXT GENERATION MOBILITY

Safe movement. Quiet technology. Strong engineering.

Bringing next-generation vertical transportation systems to modern architecture.

PROJECT APPROACH

Solutions that adapt
to your project’s scale.

We develop solutions for different traffic and performance needs, from residential and commercial buildings to hotels and industrial facilities.

Let’s take your project
to the next level.

Contact our technical team about your new building, modernization or service needs.

Elevators • Escalators • Modernization • Service

info@butechelevator.comsales@butechelevator.com

+90 532 459 31 66+90 533 408 91 24

BUTECH / OUR SOLUTIONS

Passenger
Elevators.

A comfortable journey in the spaces people use every day, with a design that complements the architecture. BUTECH shapes each passenger elevator solution around the project’s needs.

Contact us about your project ↗
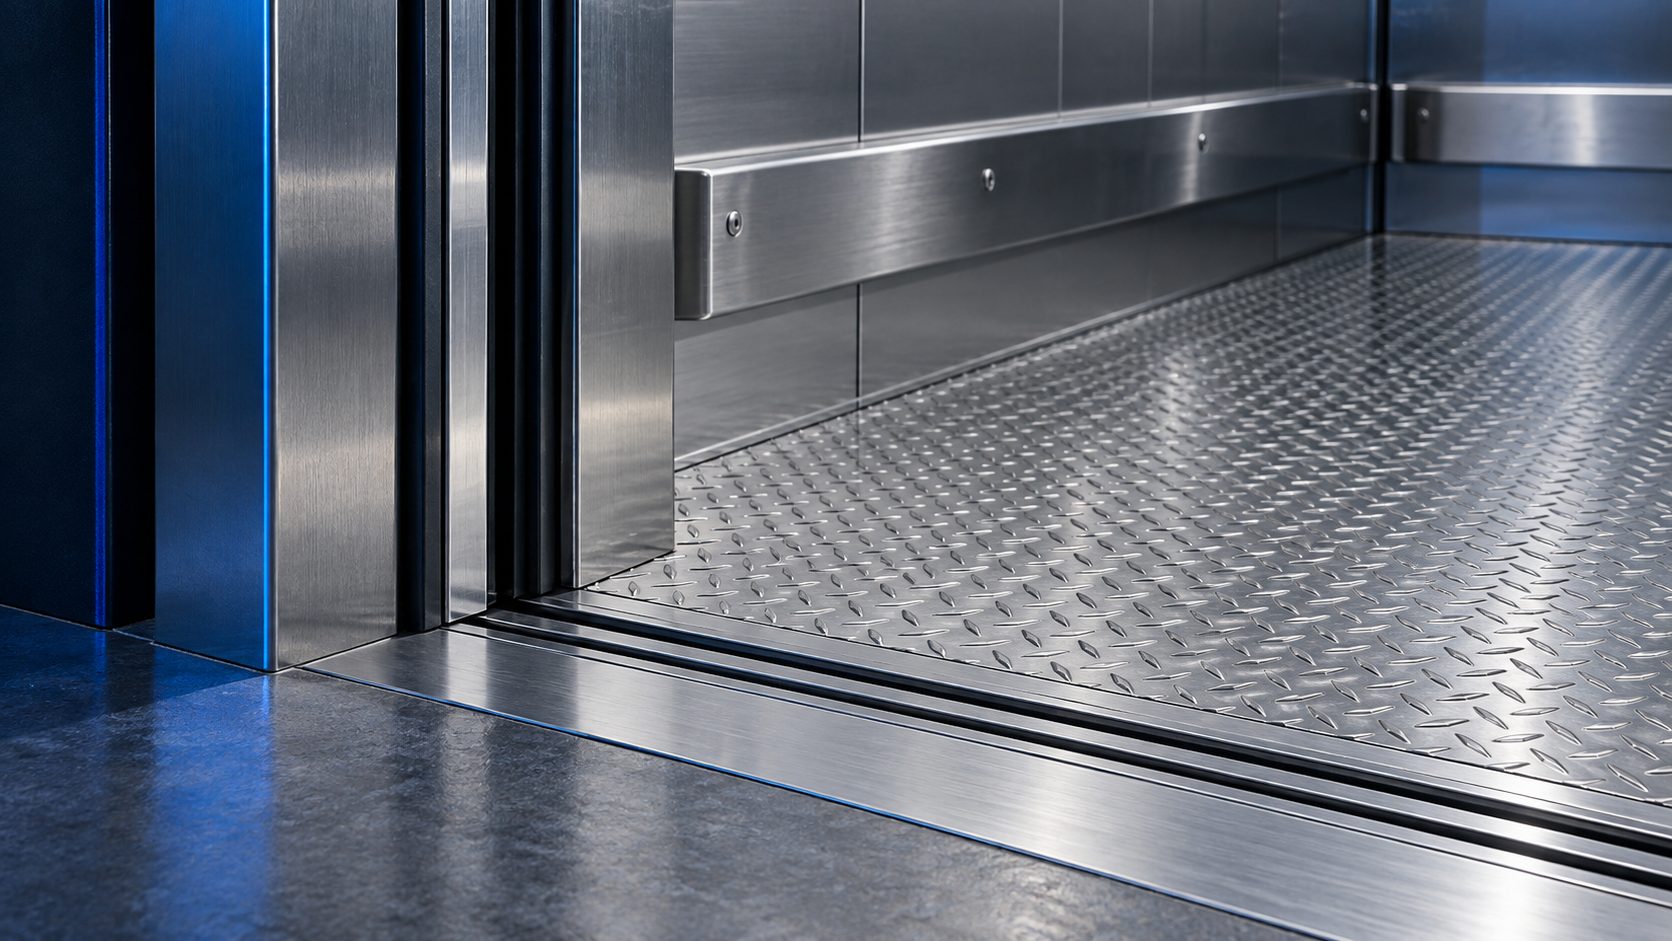
Passenger elevator cabin with blue lighting details
WHAT IS A PASSENGER ELEVATOR?

An essential part of everyday mobility.

A passenger elevator is designed to transport people between floors. These systems serve different levels of demand in homes, offices, hotels and shopping areas.

Selecting the right solution involves considering the number of floors, expected passenger traffic, accessibility requirements and available space together. Cabin dimensions, load capacity, door arrangement and speed are determined according to the project.

Architectural fit

Cabin and finish selections are considered alongside the building’s character.

Ride comfort

Lighting and interiors are planned for everyday use.

A project-specific solution

Final technical specifications are established after reviewing the project information.

Let’s plan your project together.

Tell us about your passenger elevator needs so we can explore the right solution together.

Contact us ↗
BUTECH / OUR SOLUTIONS

Freight
Elevators.

Solutions for moving materials between floors in warehouses, production facilities and commercial buildings. Freight elevators are selected according to the load and the building’s operating arrangements.

Contact us about your project ↗
Freight elevator cabin with a wide entrance and metal surfaces
WHAT IS A FREIGHT ELEVATOR?

Vertical transportation for your material flow.

A freight elevator is planned to move goods, equipment or materials between floors. Warehouses, factories, logistics facilities and commercial buildings are among its applications.

The dimensions and weight of loads, entry and exit directions, frequency of use, door opening and available space are assessed together. Cabin dimensions and capacity are based on actual project needs, not selected from an image alone.

Application

Planning around material movement in storage, production and commercial spaces.

Entrance layout

Assessing door openings and cabin layouts to suit the loading method.

Project-specific dimensions

Defining technical options according to the load and building dimensions.

Let’s assess your transportation needs.

Share your load type and project conditions so we can discuss a suitable solution.

Contact us ↗
BUTECH / PROJECT APPROACH

Premium Commercial
Buildings.

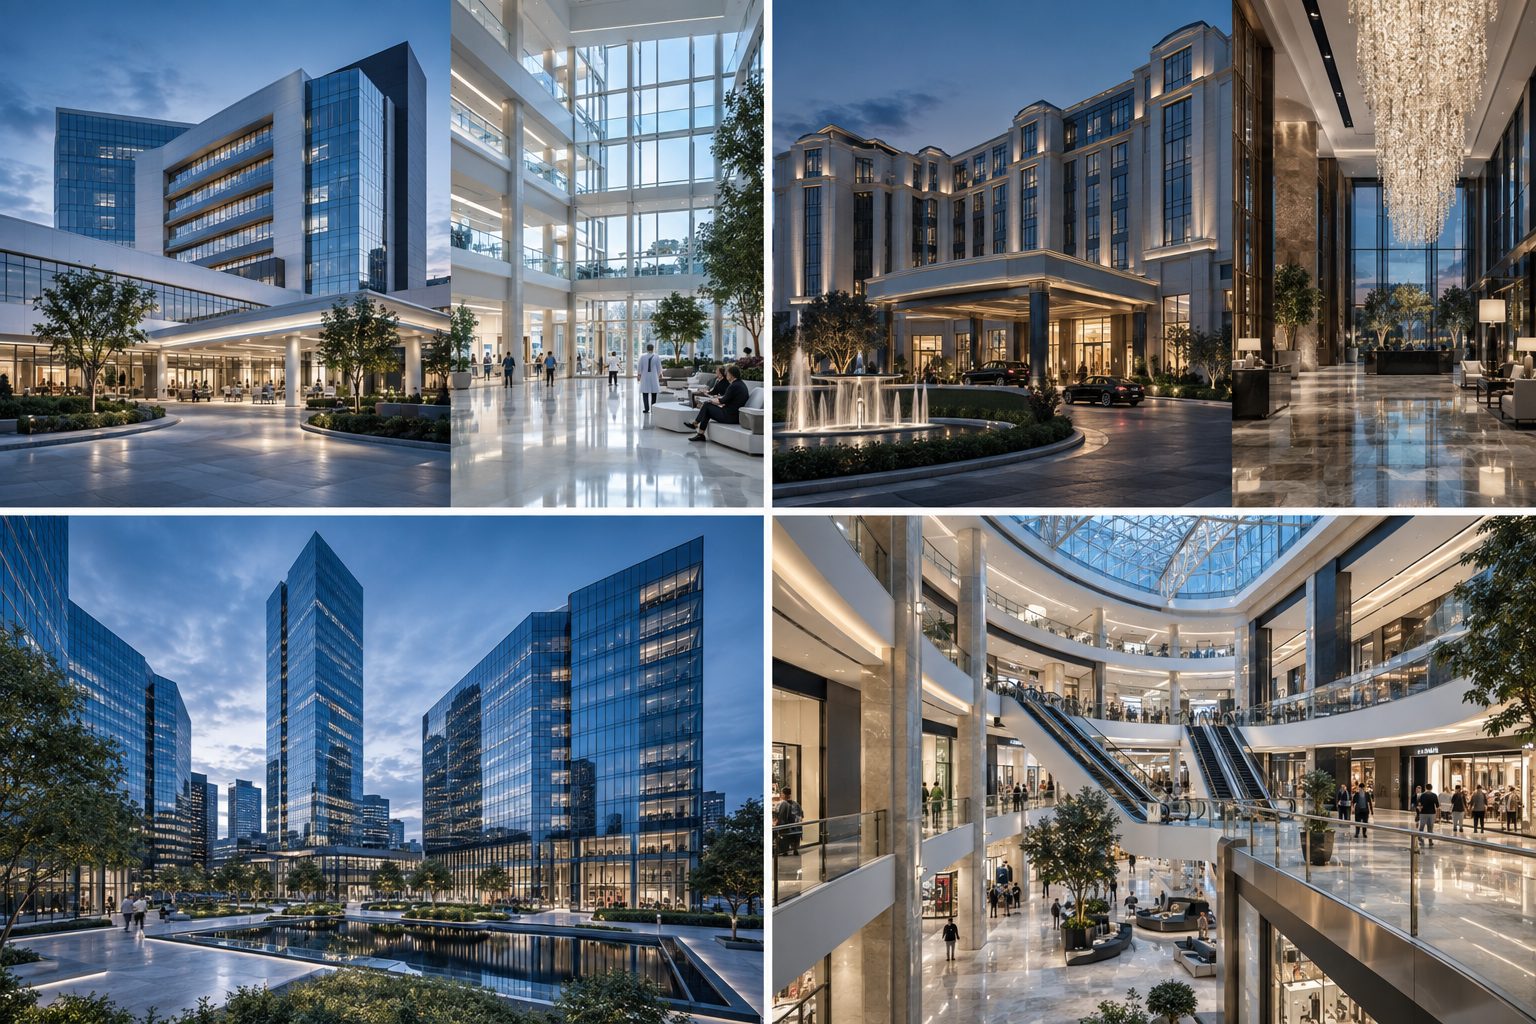
In hospitals, hotels, office towers and shopping centres, passenger movement, architectural appearance and operational continuity are considered together.

Contact us about your project ↗
Four illustrative concepts showing hospital, hotel, office tower and shopping centre architecture
PROJECT-SPECIFIC PLANNING

Vertical transportation planned for intensive use.

Patient, visitor and staff flow in hospitals; comfort and first impressions in hotels; peak-hour traffic in offices; and movement between floors in shopping centres are key design considerations.

Elevator and escalator planning follows an assessment of the building’s use and architectural conditions. Cabins, doors, wayfinding and service arrangements are considered for each project.

BUILDING TYPES

Design examples for different buildings.

The images below are illustrative concepts showing project types. They are not presented as completed BUTECH reference projects.

Four illustrative concepts showing hospital, hotel, office tower and shopping centre architecture
Hospitals

Access and wayfinding needs for different user groups.

Hotels

Design that supports the guest experience and complements the entrance area.

Office towers

Planning for passenger flow during peak hours.

Shopping centres

Clear, comfortable movement between floors.

Images are illustrative concepts. Actual project and product details require separate verification.

Let’s discuss a solution for your building.

Share your building’s use and requirements so we can define the technical approach together.

Contact us ↗
BUTECH / PROJECT APPROACH

High-Rise
Residences.

Vertical transportation is a constant part of daily life in high-rise homes. Comfort, access and movement throughout the building are considered together.

Contact us about your project ↗
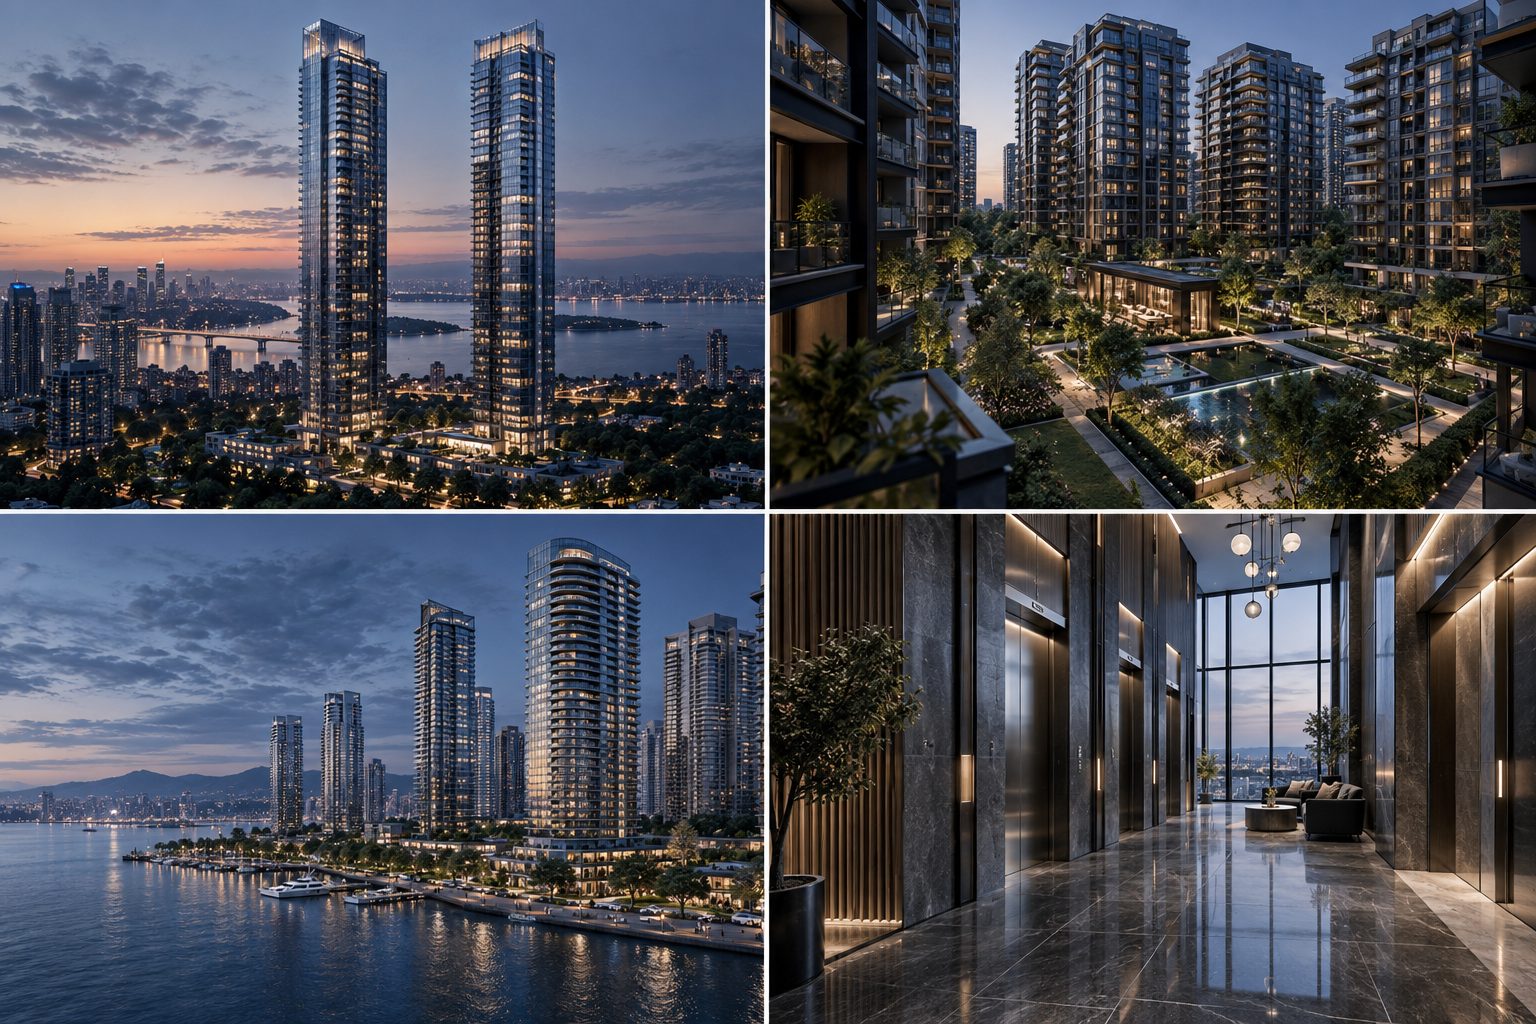
Four illustrative concepts showing residential towers, housing developments and an elevator lobby
PROJECT-SPECIFIC PLANNING

The everyday experience in residential projects.

The number and placement of elevators in a high-rise residential project depend on more than floor count. Apartment numbers, population, waiting areas and demand are also assessed.

Cabin appearance and the entrance lobby contribute to architectural unity. Accessibility and maintenance planning are addressed early in the design; final technical selections are based on project data.

BUILDING TYPES

Design examples for different buildings.

The images below are illustrative concepts showing project types. They are not presented as completed BUTECH reference projects.

Four illustrative concepts showing residential towers, housing developments and an elevator lobby
Residential towers

Daily access and demand on upper floors.

Housing developments

Circulation and entrance arrangements across multiple blocks.

Coastal residences

Shared spaces that complement the architectural identity.

Elevator lobbies

Comfort and wayfinding in the spaces residents encounter first.

Images are illustrative concepts. Actual project and product details require separate verification.

Let’s discuss a solution for your building.

Share your building’s use and requirements so we can define the technical approach together.

Contact us ↗
BUTECH / PROJECT APPROACH

Industrial
Buildings.

Transportation systems are part of the workflow in production, storage and logistics facilities. Load type, environmental conditions and frequency of use guide the solution.

Contact us about your project ↗
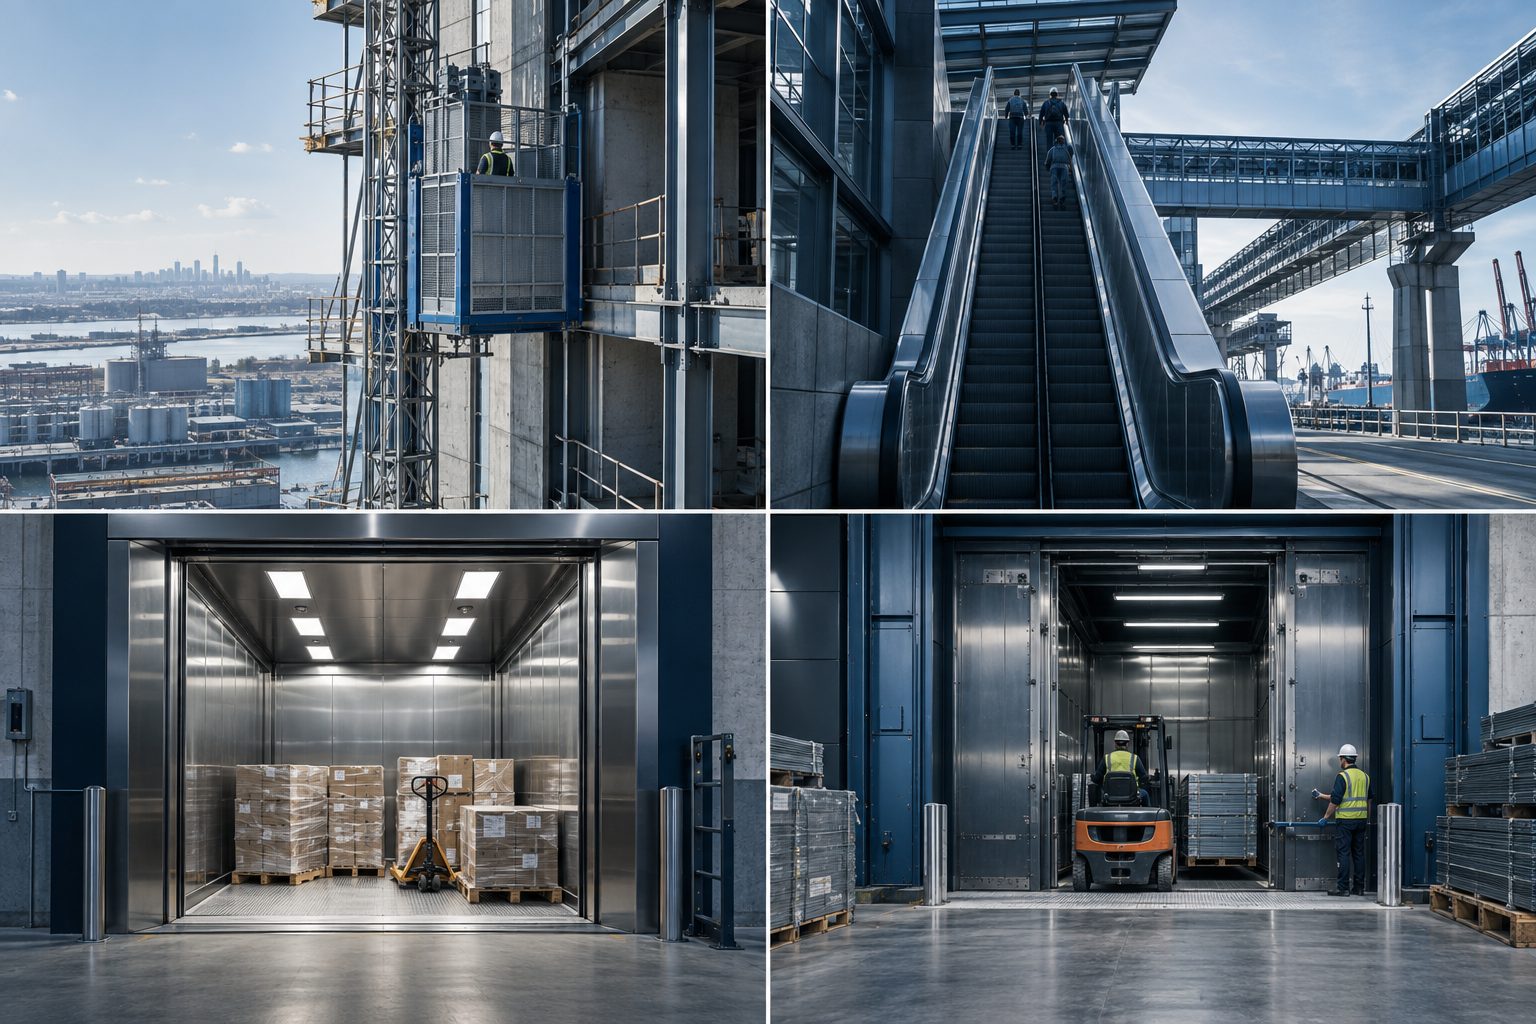
Four illustrative concepts showing an external elevator, an outdoor escalator and freight elevators
PROJECT-SPECIFIC PLANNING

Assessment for heavy-duty operating conditions.

External access systems, escalators in suitable applications and freight elevators serve different needs in industrial buildings. Each system’s intended use and installation location are assessed separately.

Material weight and dimensions for freight elevators, building and environmental conditions for external systems, and passenger flow and location for escalators are the starting points of the technical assessment.

BUILDING TYPES

Design examples for different buildings.

The images below are illustrative concepts showing project types. They are not presented as completed BUTECH reference projects.

Four illustrative concepts showing an external elevator, an outdoor escalator and freight elevators
External elevator

Access requirements outside the building.

Escalator

Moving large passenger flows between floors in suitable projects.

Freight elevator

Moving materials and equipment between floors.

Loading area

Planning door openings, loading methods and operational flow together.

Images are illustrative concepts. Actual project and product details require separate verification.

Let’s discuss a solution for your building.

Share your building’s use and requirements so we can define the technical approach together.

Contact us ↗
BUTECH / OUR SOLUTIONS

Elevator
Modernization.

Assessing an existing elevator and defining the scope of renewal according to its use. Controls, doors, cabins and other components are reviewed for each project.

Discuss modernization with us ↗
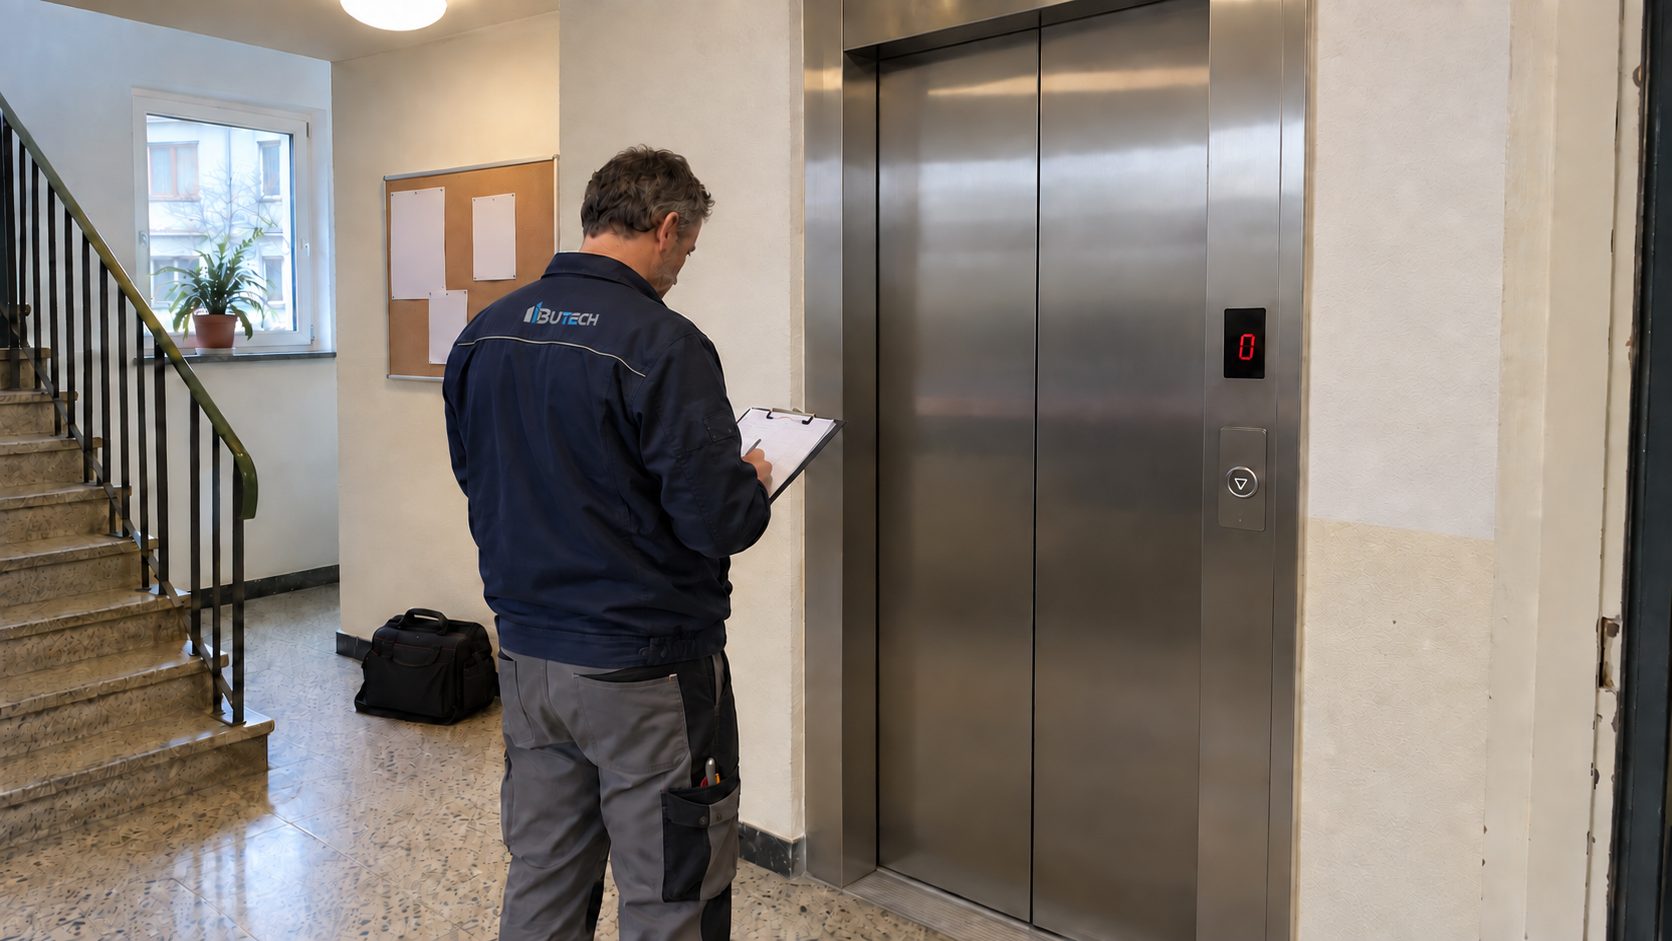
Technician inspecting an existing elevator on site
WHAT IS MODERNIZATION?

Reassessing the existing system.

Elevator modernization involves renewing selected components after reviewing an existing system’s use and technical condition. The purpose and scope vary by building: controls, doors, cabin interiors and user interfaces can be assessed separately.

The first step is an on-site inspection. Needs, feasible technical options, work duration and usage arrangements are then considered together. Component replacements and expected results are defined only after the assessment.

On-site inspection

Assessing the existing system and building conditions.

Renewal plan

Defining the required components and scope of work.

Usage plan

Discussing how the work will affect building users.

IMAGE GALLERY

Inspection and details.

The supplied images illustrate the modernization process.

Technician assessing an existing elevator
First step: on-site inspection

The existing elevator and building conditions are assessed before the scope of renewal is defined.

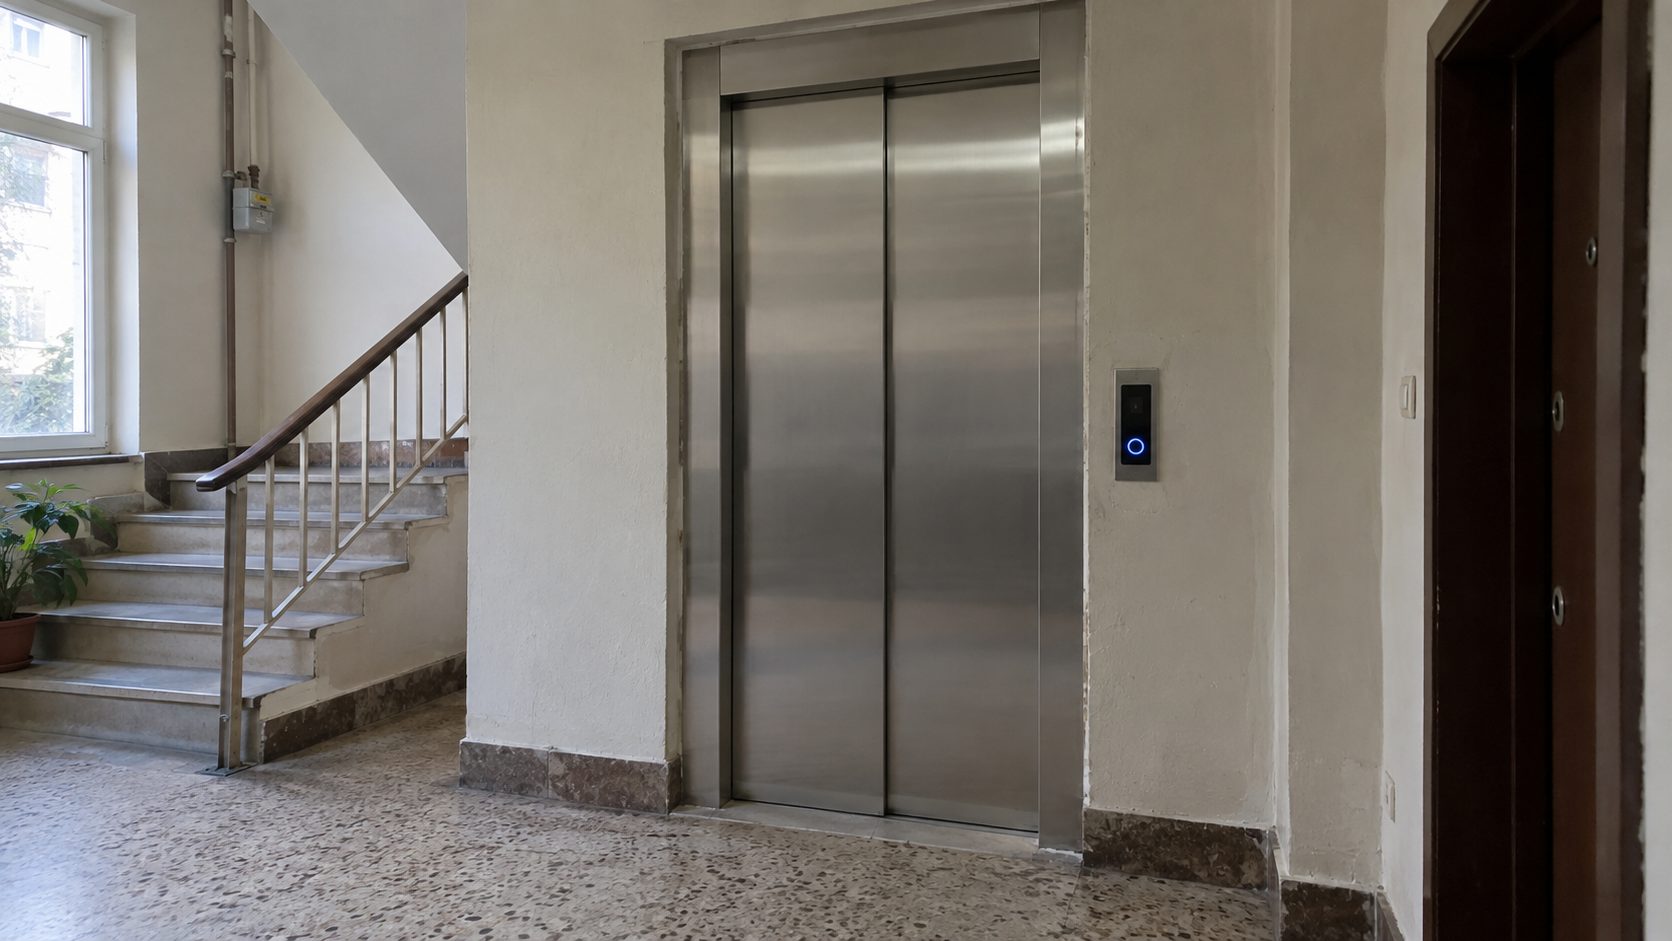
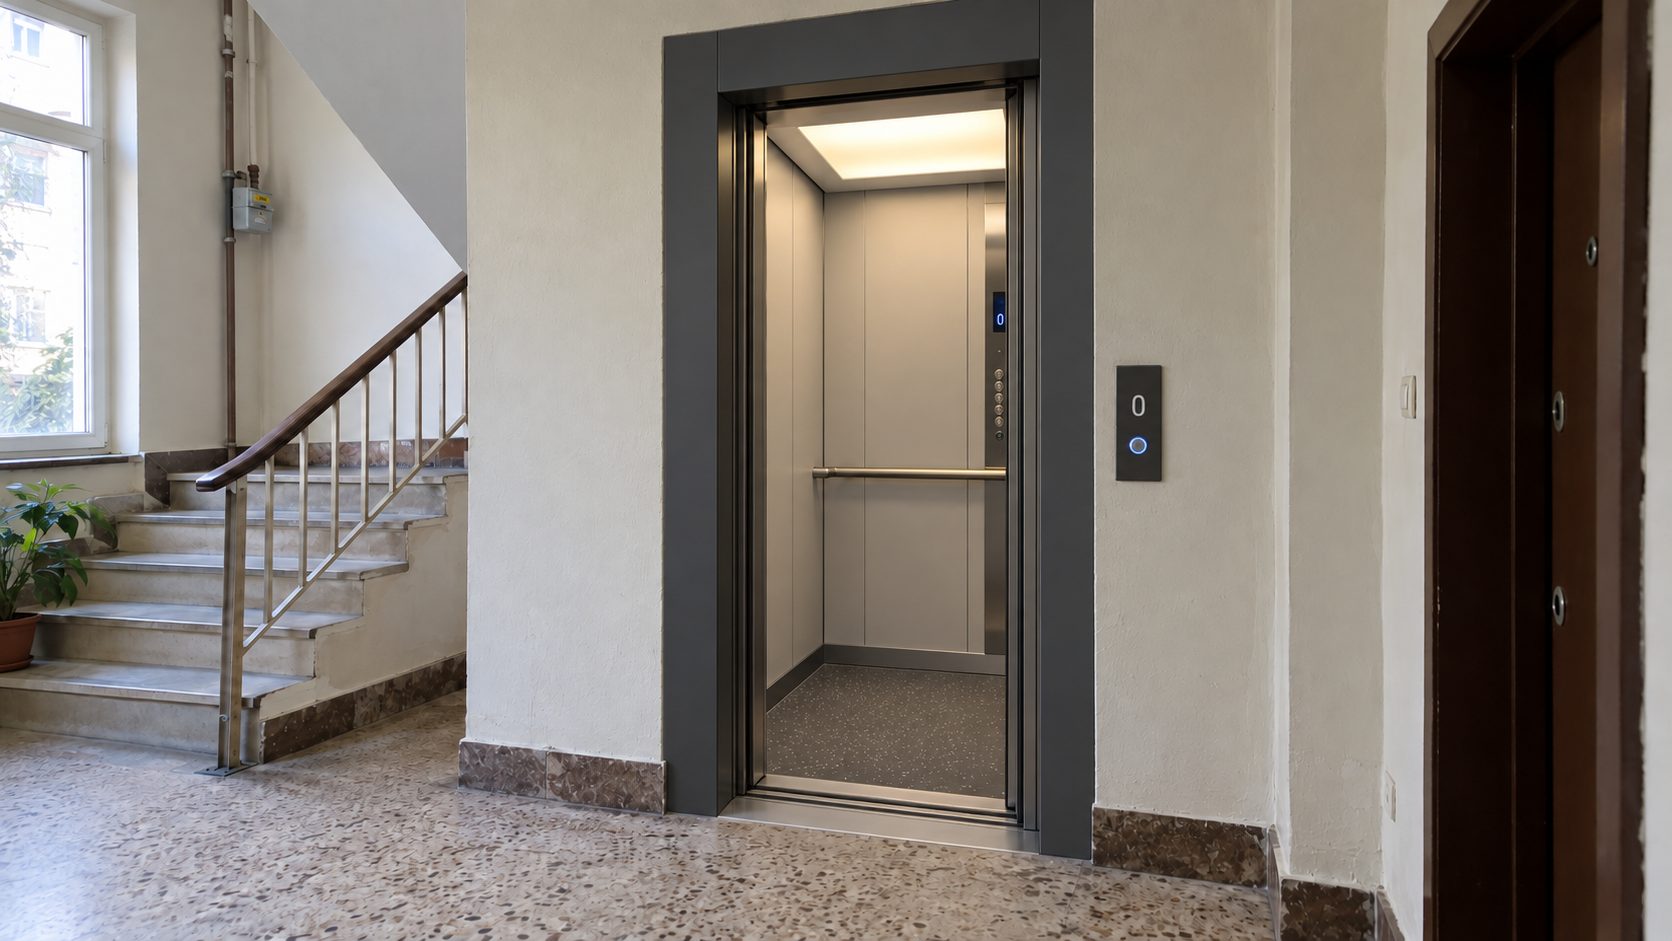
Floor lobby and elevator entrance

The earlier image shows a plain metal door with a narrow frame. The newer image shows a dark door surround, an illuminated cabin interior and a renewed call panel.

BEFOREElevator entrance and floor lobby before modernization
Existing entrance appearance
AFTERModernization image showing a new door surround, cabin interior and call panel
Renewed entrance design

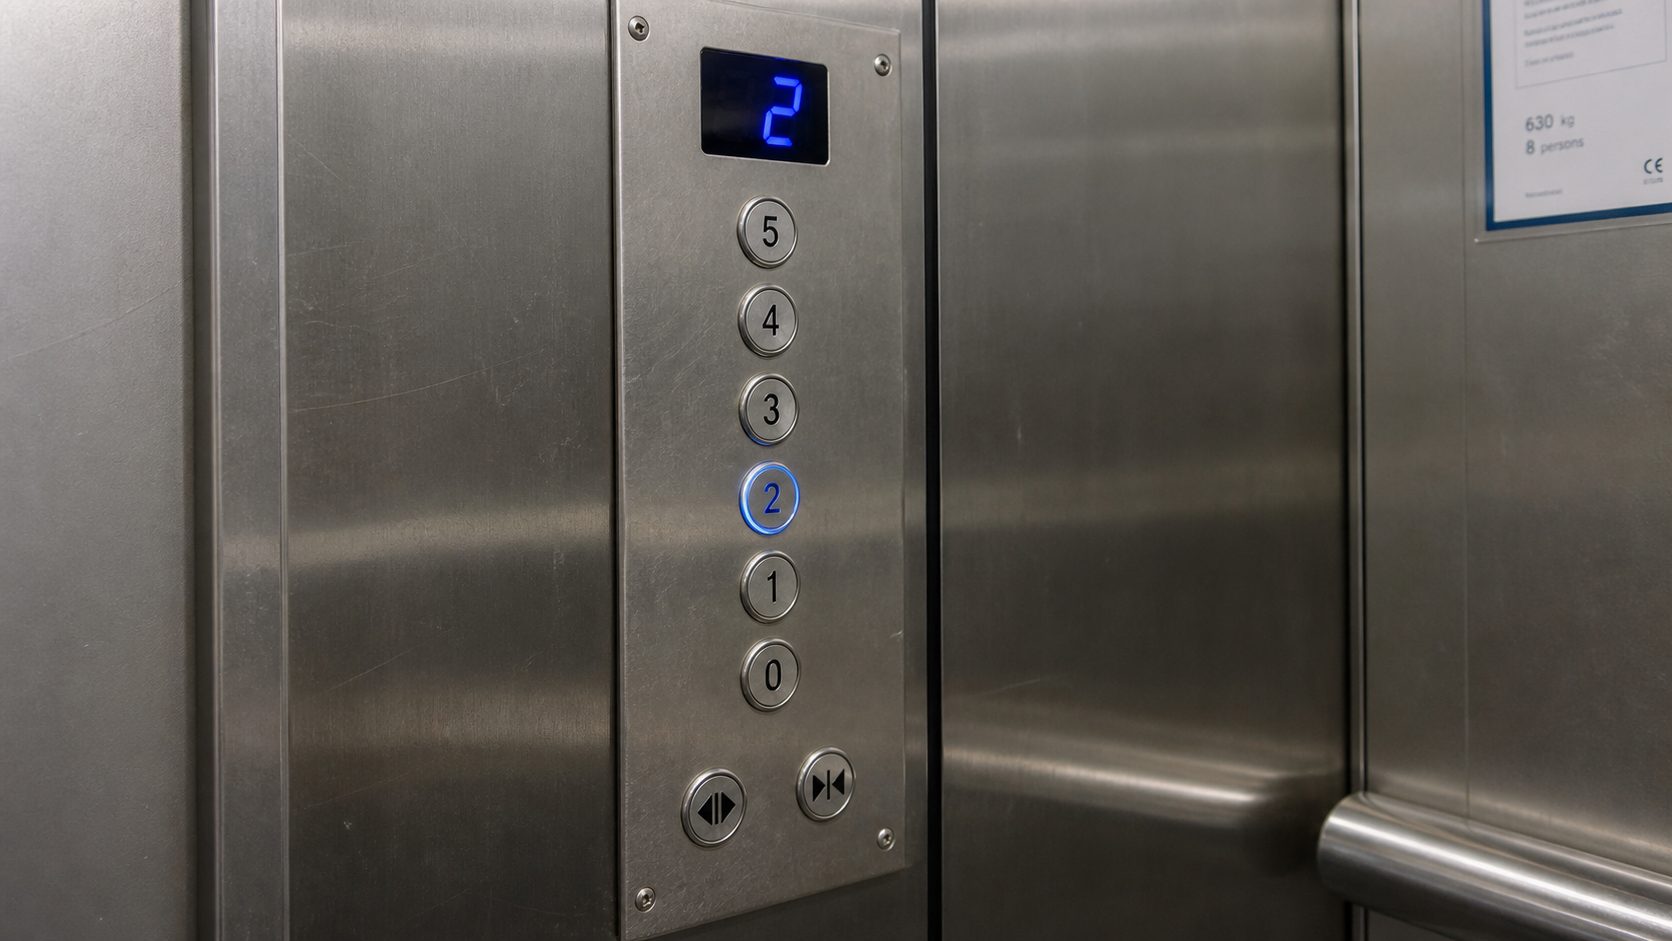
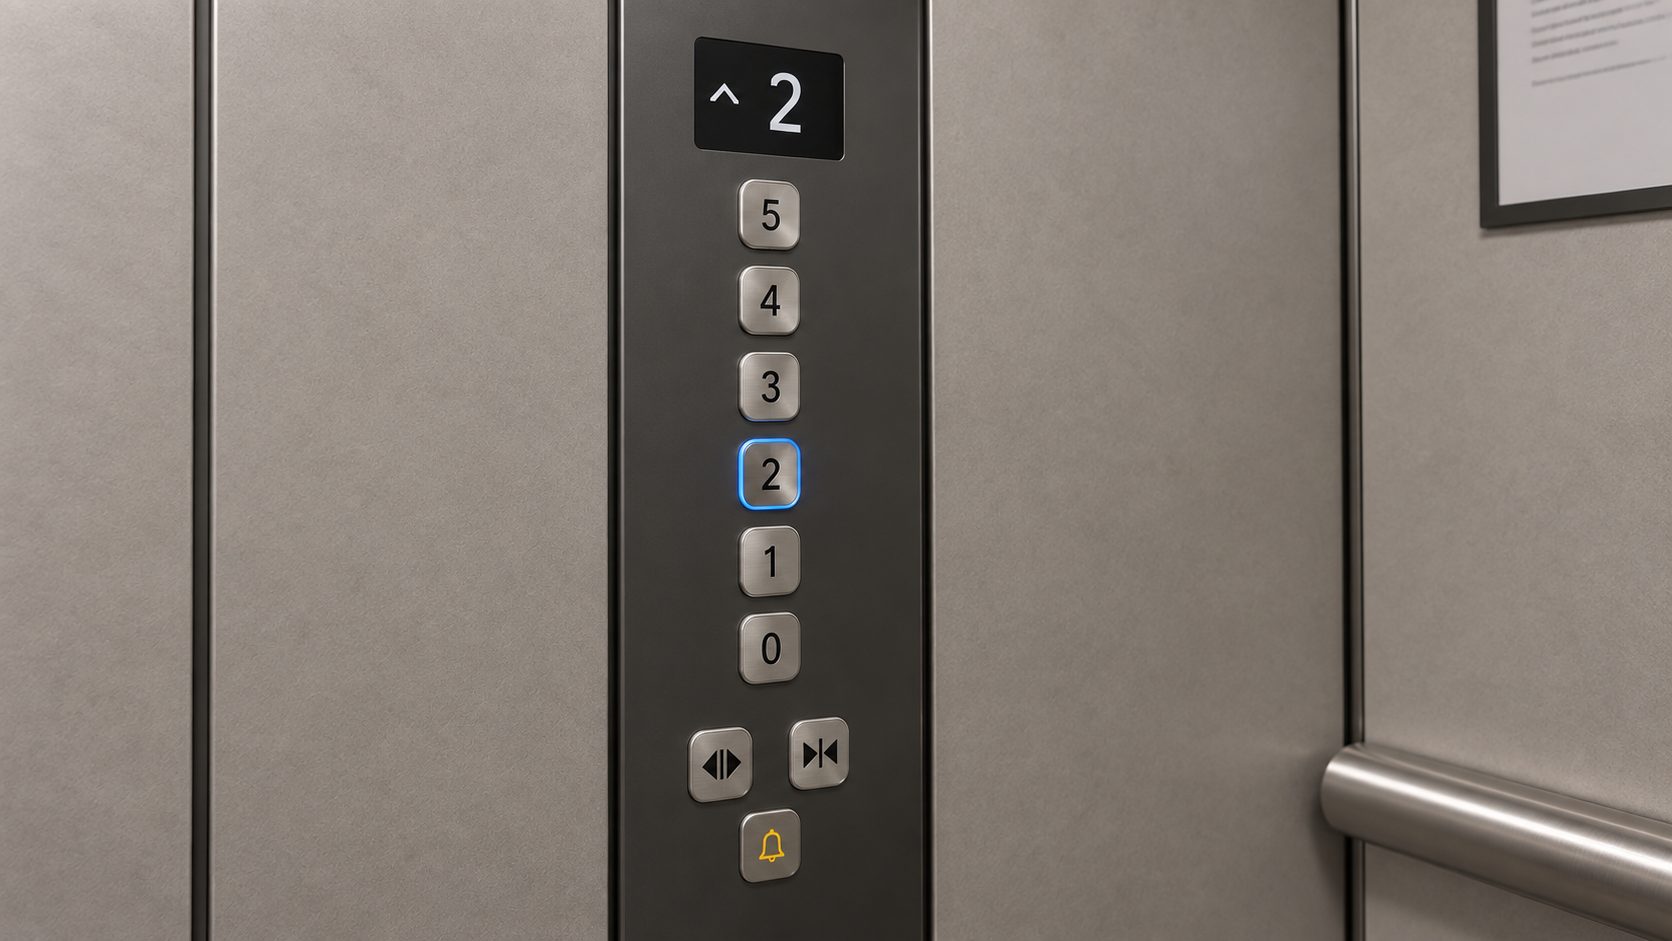
Cabin control panel

The earlier image shows a metal button panel. The newer image shows a dark panel surface, a clearer floor indicator and a different button arrangement.

BEFOREElevator cabin control panel before modernization
Existing control panel
AFTERModernization image showing a renewed cabin control panel
Renewed panel design

Images are paired to compare designs. Technical changes and performance outcomes can only be verified with project records.

Let’s assess your existing elevator.

Share information about your building and elevator so we can discuss modernization options.

Contact us ↗
BUTECH / NEXT GENERATION MOBILITY

Engineering starts
with the details.

Technical planning, control components, service and architectural fit are considered as a whole in vertical transportation. The right solution for each building is shaped by its actual project needs.

Discuss technology with us ↗
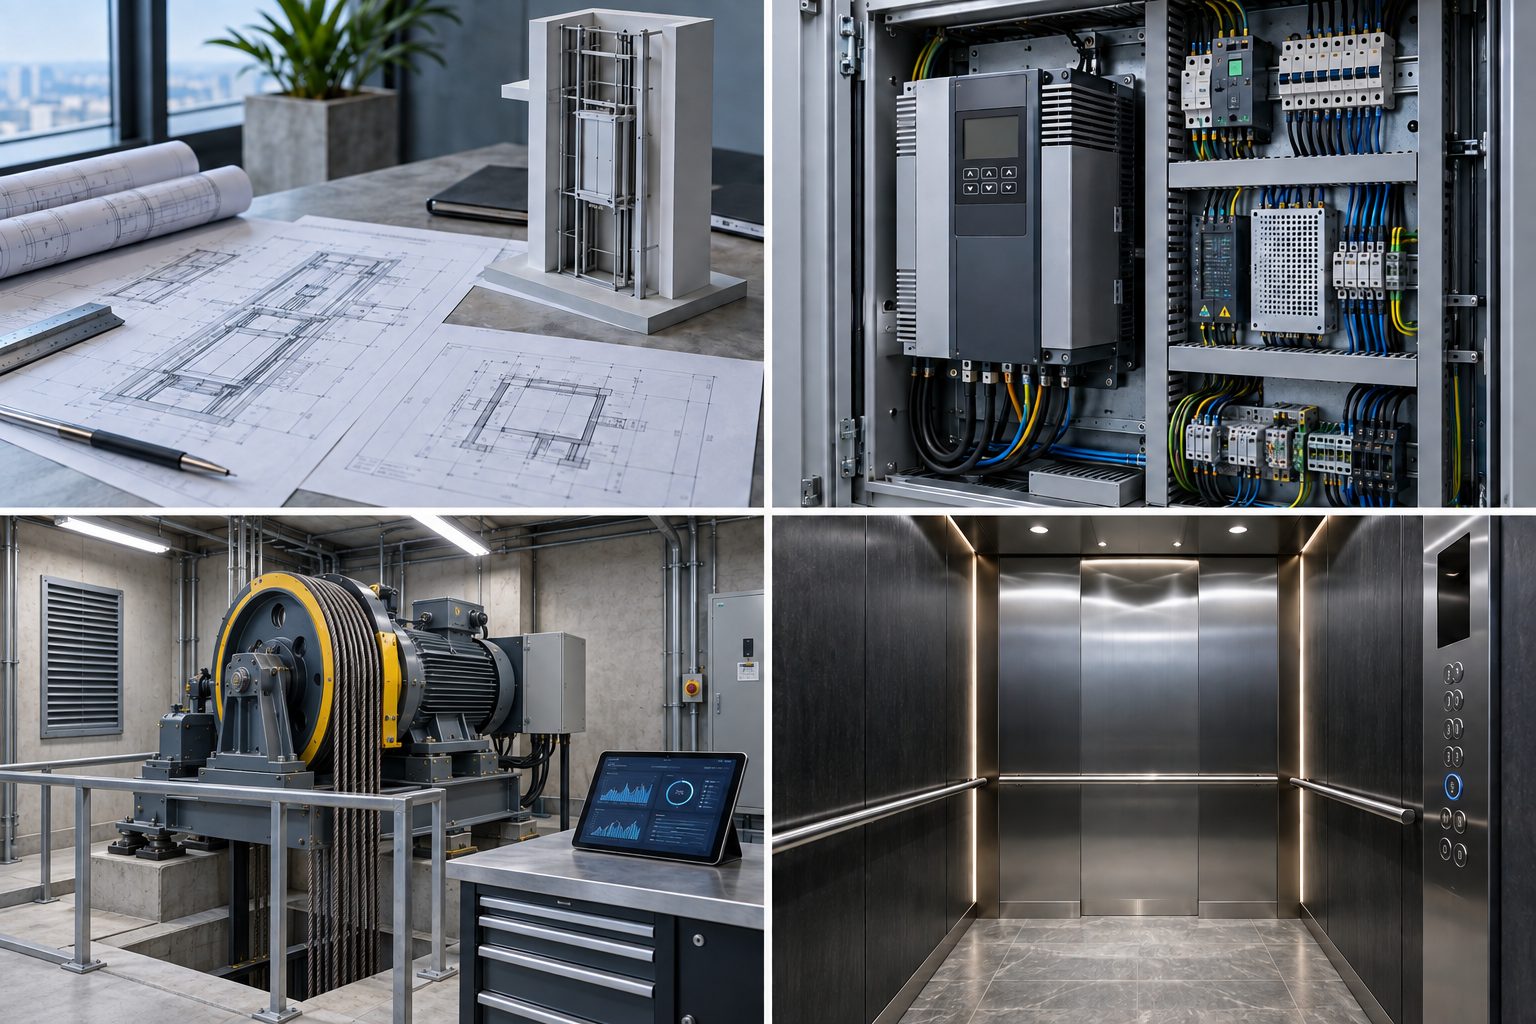
Concept images of engineering planning, control components, technical service and cabin design
OUR TECHNOLOGY APPROACH

From concept to everyday use.

An elevator solution is more than a cabin. Building demand, shaft and machinery space, door arrangement, control systems, maintenance access and interior expectations are considered together. This information forms the basis of the technical design.

Control and drive components manage movement; maintenance planning supports system monitoring; cabin and door options shape the user experience and architectural fit. Final technology choices are based on project data and applicable technical requirements.

Project planning

Early assessment of building and passenger traffic requirements.

Control components

Selecting the equipment that controls system operation to suit the project.

Service approach

Planning monitoring, maintenance access and continuity of use.

FROM ENGINEERING TO DESIGN

Four perspectives on technology.

The concept images represent technical thinking, equipment, service and architectural design.

Concepts of a team working on technical drawings, an elevator control cabinet, a technician with a tablet and a modern cabin
Planning

Dimensions, usage scenarios and layout decisions.

Control

Technical assessment of control and drive components.

Digital service

Integrating maintenance and condition monitoring into the operating approach.

Architectural fit

Considering cabin materials, lighting and door details together.

Images are illustrative concepts; they do not document a specific BUTECH product specification or completed project.

Let’s discuss your project’s technical framework.

Share your building’s use and expectations so we can assess a suitable approach together.

Contact us ↗
BUTECH / TECHNICAL SERVICE

Expert care
for every system.

Our specialist technical team supports the service needs of elevators and escalators from different manufacturers used worldwide. We assess each unit according to its technical requirements and current condition.

Discuss service with us ↗
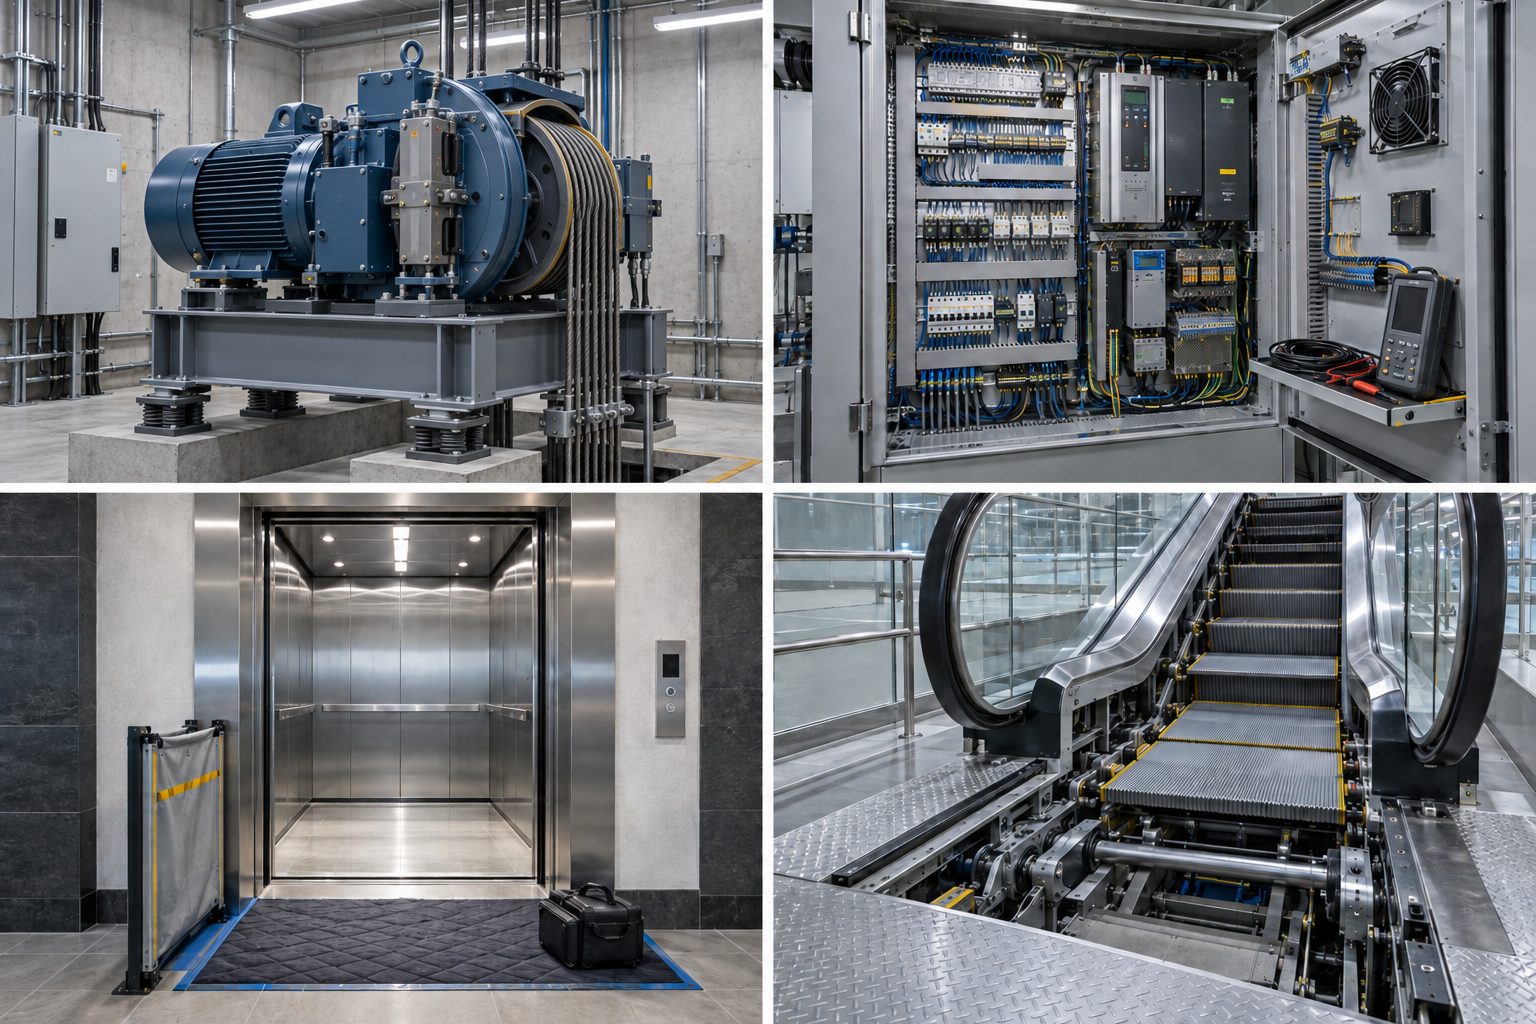
Service areas for elevator motors, control panels, cabins and escalators

Technical assessment of motors, controls, cabins and escalator systems.

OUR SERVICE APPROACH

Regular checks
for reliable operation.

Preventive maintenance, fault assessment and identification of required parts are planned around building demand and equipment design. For systems from different manufacturers, we inspect on-site conditions before determining the right intervention.

01 / MAINTENANCE

Preventive maintenance

Regularly monitoring system condition through checks, cleaning, adjustment and operating tests.

02 / DIAGNOSIS

Fault diagnosis

Motors, doors, controls and safety components are assessed based on technical findings.

03 / COMPATIBILITY

Support for different systems

Relevant technical documentation and requirements are considered for equipment from different manufacturers.

BUTECH / SERVICE

Let’s assess your service needs.

Share your system’s features and requirements so our team can discuss an appropriate scope.

Contact us ↗
BUTECH / CONTACT

Get in
touch with us.

Send your project, sales enquiries or general questions to the right team. Find our address and contact channels below.

BUSINESS ADDRESS

Istanbul, Başakşehir

Bahçeşehir 2. Kısım Mahallesi, Şehit Asteğmen Furkan Işık Bulvarı, Tual Bahçekent B2 Blok No: 22B, İç Kapı No: 17, Başakşehir / İstanbul

Get directions ↗
GENERAL INFORMATION

Information and support

For questions about our company and services, and general enquiries.

info@butechelevator.com
SALES & QUOTES

Sales team

For new projects, product selection and quotation requests.

sales@butechelevator.com
PHONE & WHATSAPP

Contact us directly

Call either of our mobile numbers or send us a message on WhatsApp.

+90 532 459 31 66+90 533 408 91 24Open WhatsApp chat ↗
OUR LOCATION

Find our office.

Coordinates: 41.090636, 28.653490

Başakşehir, Istanbul

Displaying the map connects to Google. Your IP and browser details may be shared, cookies may be used, and data may be processed abroad.